The penthouse residence of Miami gallerist Nina Johnson, situated within the historic, fortress-like enclave of Tudor City in Manhattan, represents a singular convergence of architectural preservation and avant-garde interior design. Developed in the late 1920s by Fred F. French, the Tudor City complex was designed as a "city within a city," a massive residential project intended to offer middle-class sanctuary near the industrial grit of the East River. Today, it serves as the stage for a dramatic residential transformation orchestrated by the design firm Charlap Hyman & Herrero, led by Adam Charlap Hyman and Andre Herrero.
The project, which spanned the better part of a year, sought to balance the inherent gravity of the building’s Gothic Revival aesthetic with a contemporary, cinematic sensibility that Johnson describes as "grown-up Eloise." The result is a tripartite living space that functions simultaneously as a private residence and a sophisticated exhibition venue, bridging the gap between the domestic and the institutional.
The Architectural Context of Tudor City
To understand the scope of this renovation, one must consider the historical weight of the site. Developed between 1925 and 1928, Tudor City was a landmark endeavor in urban planning. Fred F. French sought to transform a neglected slum area into a self-contained oasis featuring twelve buildings, parks, and retail space. The architectural vernacular is unapologetically heavy—characterized by gargoyles, pointed arches, and terra-cotta ornamentation—all intended to evoke the romanticized spirit of the English Tudor era.
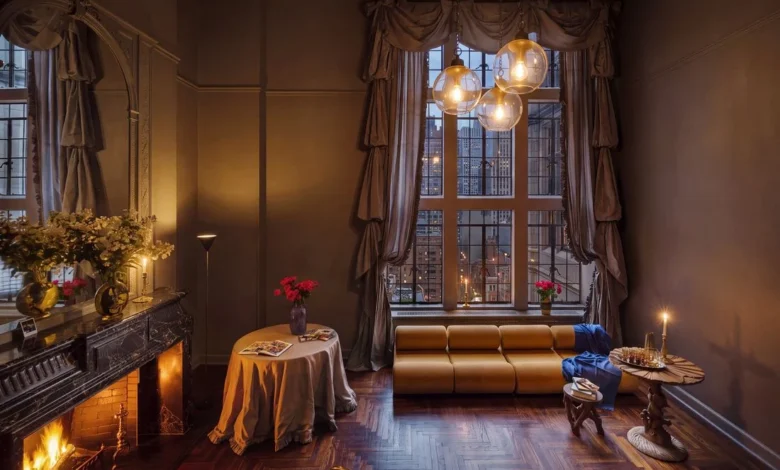
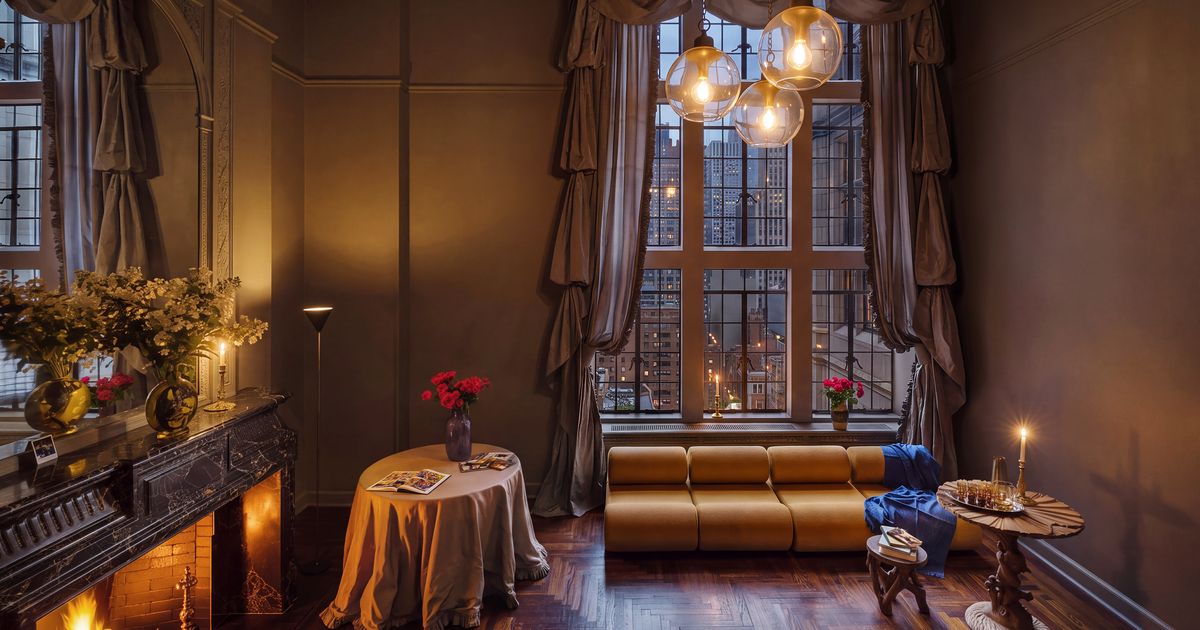
For a contemporary designer, these elements present a significant challenge. The goal was to avoid the kitsch often associated with period-themed properties while honoring the structural integrity of the 1920s architecture. Charlap Hyman & Herrero approached this by employing a strategy of "Gothic Revival on Gothic Revival," ensuring that new interventions—such as a custom Louis XIV-style mantel in Nero Marquina marble—felt like an evolution of the building’s original intent rather than an imposition upon it.
Chronology of a Design Evolution
The impetus for the project began in late 2025, when Nina Johnson, seeking a permanent professional and personal foothold in New York City, encountered the three-story penthouse listing. The property offered a rare commodity in Manhattan: double-height ceilings and a private terrace, providing the necessary separation between public exhibition space and private quarters.
By early 2026, the collaboration with Charlap Hyman and Herrero commenced. The design team, having previously established a working relationship with Johnson on her namesake gallery in Miami’s Little Haiti, understood the necessity of creating a "neutral" backdrop that would not compete with the art it was meant to house.
The turning point in the design process occurred during a casual screening of the 1980s erotic thriller 9 1/2 Weeks. The film’s aesthetic—characterized by high-contrast lighting and a muted, atmospheric color palette—provided the spark for a bold decision: painting the entire apartment in "Chelsea Gray" by Benjamin Moore. This monochromatic choice transformed the space into a "cloud of gray," allowing the architectural details and the curated objects to stand out with increased clarity.
The Aesthetics of Light and Shadow
The decision to adopt a monochromatic gray palette necessitated a mastery of texture to prevent the space from appearing sterile. The design team focused heavily on light manipulation, particularly regarding the 17-foot-high windows on the first floor.
To emphasize the dramatic scale of these windows, the designers installed 70 yards of swagged silk taffeta. This choice serves a dual purpose: it creates a theatrical, cinematic backdrop that softens the rigid geometry of the Gothic windows, and it introduces a sense of fluid movement to the otherwise static, monochromatic environment. The interplay of light filtering through these dense fabric folds results in a changing atmosphere throughout the day, effectively turning the interior into a living, breathing component of the art experience.
Curatorial Intent and Domesticity
A central tension in the design of the Tudor City residence is the balancing act between the "gallery" and the "home." Nina Johnson, who represents artists such as Katie Stout, Dara Friedman, and Tara Walters, expressed a clear objective: to create a space that felt intimate and grounded, avoiding the sterile, "white-cube" aesthetic typical of commercial galleries.
This is achieved through a meticulous selection of furniture that bridges the gap between historical periods and contemporary sensibilities. Notable pieces include:

- A 1970s Corbi modular sofa by Klaus Uredat.
- An LS10 chandelier, originally manufactured for the Italian brand Azucena.
- A custom-designed grotto table attributed to Pauly et Cie.
- An Eastlake armchair sourced from auction, anchoring the entrance.
The upstairs living quarters introduce further stylistic variance. The main bedroom features wall-to-wall carpeting in a rich, "Lynchian" red, providing a stark, psychological contrast to the gray expanse of the main floor. This choice references the opulent color palette of the Palazzo Rosso in Genoa, Italy, signaling a departure from the "Gothic" exterior toward a more personalized, internal narrative.
Implications for Urban Residential Design
The Tudor City project serves as a compelling case study in adaptive reuse. As New York City continues to face a housing crisis and a shifting landscape for commercial art galleries, the hybrid model of the "gallery-home" is gaining traction. By integrating exhibition space into a private dwelling, gallerists are able to reduce overhead costs while providing a more authentic, lived-in context for the work of their artists.
Furthermore, the project highlights the enduring value of historic building stocks. Rather than gutting the 1920s-era apartment to create a modern minimalist box, the designers opted for an additive approach, layering modern sensibilities onto historic bones. This methodology suggests a path forward for historic preservation in high-density urban environments, where the goal is not to preserve buildings as museum-like relics, but to ensure they remain viable, functional, and aesthetically relevant for modern occupants.
Conclusion: A Synthesis of Eras
The final result in Tudor City is a space that defies easy categorization. It is simultaneously a nod to the past, with its gargoyles and turrets, and a thoroughly contemporary statement on the nature of living with art. Nina Johnson’s "baby penthouse" has become a sanctuary that feels both grand and intimate—a place where the rigid, imposing lines of Gothic Revival architecture are softened by the fluidity of gray silk and the bold, surrealist touches of a modern curator’s eye.
As the property prepares to host its first major exhibition, it stands as a testament to the idea that the most successful interior design projects are those that do not merely decorate a space, but rather tell a story—one that begins with the building’s history and ends in the present day.