The Genesis of a New York Outpost
For years, Nina Johnson, a prominent figure in the Miami contemporary art scene, viewed the prospect of a permanent New York City presence as an aspirational, if unlikely, ambition. Her gallery in Little Haiti had established a reputation for nurturing unique voices, but the transition to a New York-based exhibition space required a setting that offered more than just white walls.
The project began in earnest last year when Johnson encountered a listing for a penthouse in Tudor City. The complex, developed by Fred F. French in the late 1920s, is famous for its distinct architectural identity, characterized by dark brick, gargoyles, and turreted rooflines. While the neighborhood—nestled near 41st Street and the East River—was not a traditional choice for a high-profile gallerist, the property’s physical attributes were undeniable. The residence offered a rare three-story layout, a private terrace, and a double-height living room that provided the necessary volume to host gallery-quality exhibitions without sacrificing the intimacy of a home.
Architectural Context and Design Philosophy
To navigate the constraints of a building with such a specific historical pedigree, Johnson commissioned Adam Charlap Hyman and Andre Herrero. The design brief was clear: honor the building’s 1920s Gothic Revival roots while integrating a contemporary, dramatic interior language.
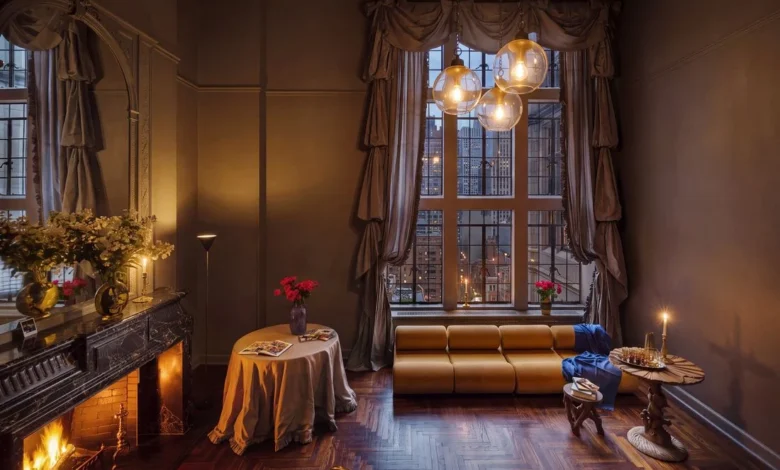
Charlap Hyman approached the project with a philosophy he termed "Gothic Revival on Gothic Revival." By drawing inspiration from the building’s original exterior features—specifically the gargoyles and turrets—the designers sought to create a dialogue between the internal environment and the structure itself. A key element of this integration is a chandelier by Italian designer Luigi Caccia Dominioni, which anchors the space and reinforces a sense of Milanese Gothic history.
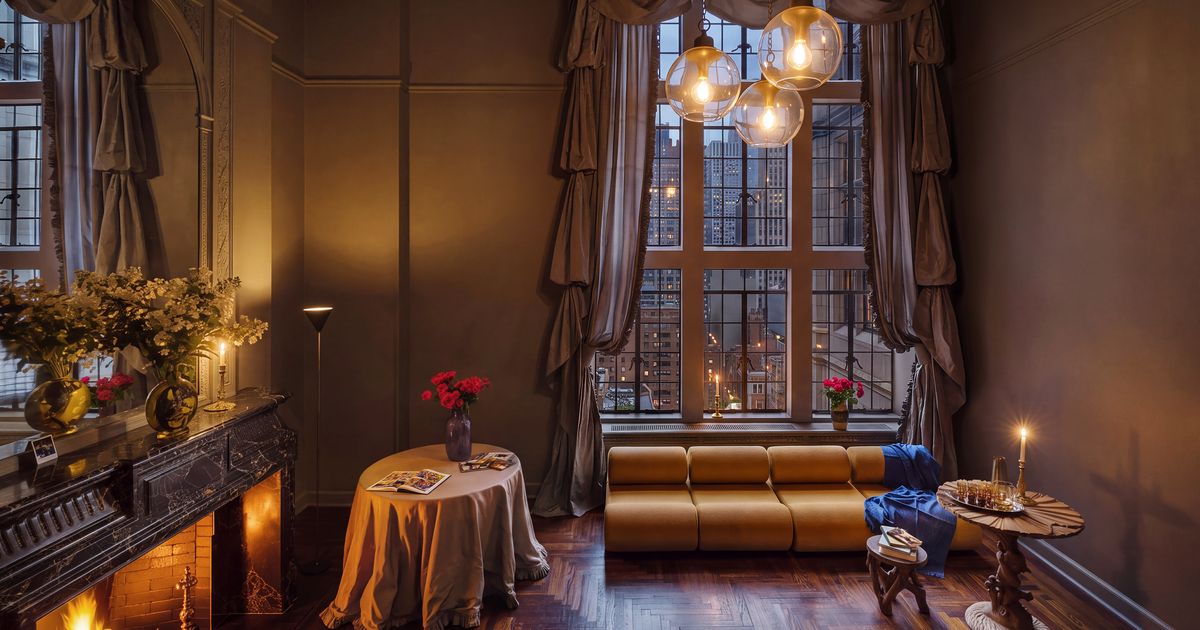
The materiality of the space reflects a commitment to high-end, period-appropriate finishes. A Louis XIV–style mantel, custom-fabricated from Nero Marquina marble and polished brass, serves as the centerpiece of the living area. This, paired with a 1970s Corbi modular sofa by Klaus Uredat and a grotto table attributed to Pauly et Cie, creates an environment where historical references and mid-century modern design coexist.
The Aesthetic of the Monochromatic Cloud
The most radical design choice emerged during the renovation phase. Inspired by the visual atmosphere of Adrian Lyne’s 1980s erotic thriller 9 1/2 Weeks, Johnson and Charlap Hyman decided to commit to a singular, transformative color palette. The entire apartment was painted in Benjamin Moore’s "Chelsea Gray."
This monochromatic strategy was intended to manipulate the perception of light and shadow within the apartment. By installing 70 yards of swagged silk taffeta across the 17-foot-high windows, the designers created a "cloud of gray" that feels intentionally cinematic. Johnson has described this effect as "grown-up Eloise," a whimsical yet sophisticated take on the high-ceilinged, grand-apartment lifestyle often associated with classic New York literature.
Spatial Functionality and Living Quarters
The division of the three-story home allows for a delicate balance between public exhibition space and private life. The ground floor functions as a primary gallery space, capable of hosting exhibitions—such as the recent focus on the work of Tara Walters—without disrupting the upstairs living quarters.
The private levels continue the theme of stylized comfort. In the main bedroom, the aesthetic shifts toward a "David Lynchian" influence, featuring wall-to-wall red carpeting that serves as a nod to the Palazzo Rosso in Genoa, Italy. For the children’s room, Charlap Hyman designed custom bunk beds inspired by the very architecture of the building, turning a former walk-in closet into a functional, thematic enclave.

Market Context and Historical Significance
The Tudor City complex remains one of New York’s most interesting historical developments. Conceived as a "city within a city" by Fred F. French, it was intended to provide a self-contained environment for middle-class professionals during the interwar period. The inclusion of grand penthouses was a strategic move by the developers, though these units were rarely designed for the level of opulence found in modern luxury real estate. Johnson’s project highlights a trend of repurposing these idiosyncratic historical spaces for contemporary usage.
The choice to utilize a residential space for public art display also mirrors a growing trend among gallerists who are moving away from the sterile, high-rent storefronts of traditional art districts. By favoring intimacy and domesticity, Johnson is signaling a shift toward a more curated, personal experience for collectors and visitors.
Implications for the Art World
The completion of the Tudor City penthouse project has broader implications for the art market. It demonstrates that the physical location of a gallery is increasingly secondary to the curation of the environment itself. By merging her professional life with her personal residence, Johnson is creating a high-barrier-to-entry space that prioritizes exclusivity and atmosphere over traditional foot traffic.
Furthermore, the design collaboration underscores a move toward "maximalist" historical curation, where designers are increasingly looking to historical architectural cues to inform their work rather than stripping interiors down to minimalist white boxes. The use of specific, high-end materials—Nero Marquina marble, silk taffeta, and mohair velvet—reflects a return to craftsmanship and tactile luxury in residential design.
Chronology of the Project
- Late 1920s: Fred F. French completes the development of Tudor City, establishing the Gothic Revival aesthetic of the complex.
- Early 2025: Nina Johnson identifies the need for a New York City outpost for her Miami-based gallery.
- Mid-2025: The three-story penthouse in Tudor City is acquired.
- Late 2025: Charlap Hyman & Herrero are commissioned to lead the renovation, with a design philosophy centered on historical continuity.
- Early 2026: The decision to utilize a monochromatic "Chelsea Gray" palette is finalized, inspired by the aesthetic of 1980s cinema.
- Late 2026: The project is completed, with the space officially functioning as a gallery and private residence.
Conclusion
The Nina Johnson penthouse in Tudor City is more than a renovation; it is a synthesis of historical preservation and avant-garde interior design. By embracing the "Gothic Revival" bones of the structure and overlaying it with a cinematic, monochromatic sensibility, the project challenges the standard expectations for both gallery and domestic spaces. As the New York art world continues to evolve, this "baby penthouse" stands as a testament to the power of design to redefine the function of urban architecture. Through the lens of its designers and its occupant, the space proves that one can, indeed, reconcile the ghosts of the 1920s with the sophisticated, modern requirements of the contemporary art scene.