Beyond the Wide-Angle Lens: How Smart Homebuyers Combine Listing Photos and Floor Plans for Better Decisions

For decades, the standard ritual of home shopping began and ended with a stack of glossy printouts or a late-night scrolling session through digital real estate portals. Today, prospective buyers routinely start their search by viewing online listing photos, saving properties that catch their eye, and assembling a curated shortlist long before ever scheduling an in-person showing. While these high-resolution images remain indispensable for assessing a home’s aesthetic appeal—displaying interior styles, custom finishes, natural light sources, and overall presentation—they often fail to convey how individual spaces integrate and function together.
To bridge this information gap, modern real estate professionals increasingly rely on architectural floor plans alongside traditional photography. Whether a prospective buyer is evaluating high-rise condominiums in downtown Chicago or sprawling single-family properties in Raleigh, North Carolina, integrating these two visual mediums offers a comprehensive methodology for assessing both the form and the practical utility of a residence.
The Evolution of Property Marketing: From Print to Digital Portals
The real estate marketing landscape has undergone a profound transformation over the past generation. In the era preceding high-speed internet and digital property databases, buyers relied heavily on agent-curated listings, newspaper classifieds, and physical walk-throughs. The introduction of online listing platforms democratized property discovery, putting thousands of visual assets directly into the hands of consumers.
According to industry veterans, this digital shift fundamentally changed consumer expectations. Nicolas Rioux, a representative of National Floor Plans & Photography, notes a significant evolution in buyer behavior over his 22-year tenure in the industry. As online portals proliferated, consumer demand for comprehensive property documentation grew exponentially.
"Over the past 22 years, we have seen the requests for floor plans increase significantly as buyers become more educated and expect to see a floor plan in their online property search," Rioux explains.
Today, digital listings routinely feature interactive 3D tours, drone footage, professional photography, and detailed schematics. Yet, despite these technological advancements, the tension between visual allure and functional reality remains a central challenge for modern homebuyers navigating competitive housing markets.
Evaluating the Strengths and Limitations of Listing Photos
Listing photos serve a vital primary function in the real estate acquisition process: they establish an immediate visual narrative. Professional interior photography highlights specific architectural details, such as crown molding, hardwood flooring quality, and the abundance of natural light streaming through expansive windows. Exterior shots provide an essential first impression of curb appeal, roofing condition, and surrounding landscaping.
Furthermore, photographs allow buyers efficiently to process large volumes of inventory. When sorting through dozens of active listings, consumers can rapidly filter out properties that fail to align with their personal design preferences or aesthetic criteria.
However, relying exclusively on photography introduces distinct psychological and technical limitations. Real estate photographers frequently employ wide-angle lenses and specialized camera angles to maximize perceived room dimensions and brightness. While these techniques are standard industry practice for effective marketing, they can occasionally distort spatial reality.

More importantly, individual photographs are inherently disconnected. A photograph of a living room may capture its independent elegance and scale without revealing its proximity to the main entrance, the kitchen, or adjacent bedrooms. Consequently, buyers frequently experience spatial disorientation when touring properties that appeared vastly different in digital galleries.
The Architectural Context: What Floor Plans Reveal
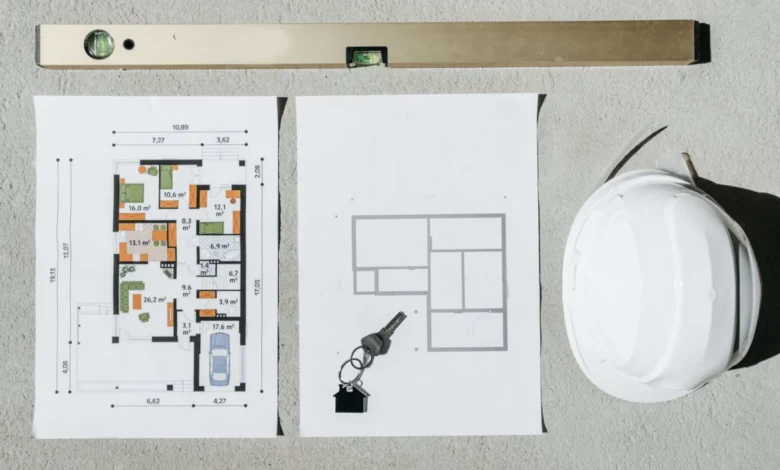
A real estate floor plan introduces critical structural context by mapping out exact room dimensions, spatial placement, and directional flow. Rather than evaluating rooms in isolation, a floor plan enables buyers to comprehend the macro-layout of a residence.
"Accurate floor plans are as important, if not more important, than marketing photos," Rioux emphasizes. "The floor plans give an indication of the actual space, room sizes, how spaces connect, and where and how furniture could be placed in a way that photos simply cannot."
By analyzing a floor plan, prospective buyers can answer foundational lifestyle questions before committing to an in-person tour:
- Is the primary bedroom suite appropriately separated from shared living spaces or children’s rooms?
- Does the kitchen maintain an open-concept flow into the dining and living areas, or is it an isolated, closed-off space?
- Are there transitional areas that could be repurposed into a dedicated home office or multi-functional study?
- How far is the laundry facility from the primary sleeping quarters?
Beyond layout continuity, floor plans provide a critical mechanism for verifying property dimensions. Public tax records and listing descriptions occasionally contain discrepancies regarding total square footage due to varying municipal calculation standards, inclusion or exclusion of finished basements, and historical reporting errors.
"We verify accurate square footage of the property since we’ve found public records inaccurate at times," Rioux notes. Diligent buyers frequently cross-reference floor plan measurements with municipal data to protect their investment and ensure fair market valuation.
The Psychology of Space: Insights from Spatial Designers
Understanding architectural layouts requires looking past two-dimensional blueprints and visualizing real-world occupancy. Joe Matejka, President and Founder of Walk Your Plans, underscores the psychological connection buyers must forge with a property’s footprint.
"The homes that end up feeling right are usually the ones where a buyer looked past the drawing and pictured themselves moving through it, not just measuring it," Matejka observes.
Matejka warns that consumers frequently fall into the trap of analyzing square footage figures without evaluating human ergonomics. A home boasting 2,500 square feet on paper can feel cramped or inefficient if the hallway designs are excessively long, structural columns obstruct movement, or kitchen islands leave insufficient clearance for daily culinary tasks.
"It’s easy to focus on square footage without noticing whether a hallway actually feels tight, whether a kitchen island leaves enough room to move around, or whether a primary suite really feels separate from the living areas," Matejka adds.

A Strategic Framework for Homebuyers
Rather than treating listing photos and floor plans as competing resources, savvy real estate consumers utilize them as sequential tools in a structured evaluation framework.
Phase One: Initial Visual Filtering
During the preliminary search phase, buyers should leverage photo galleries to conduct broad market research. This step focuses entirely on lifestyle alignment, aesthetic preferences, natural lighting quality, and overall property condition. Properties failing to meet basic visual criteria are immediately eliminated, streamlining the search process.
Phase Two: Layout and Flow Analysis
Once a shortlist of potential homes is established, buyers should transition to analyzing the corresponding floor plans. This phase requires mapping personal daily routines against the structural schematic.
- Evaluate the journey from the primary entryway into the heart of the home.
- Assess the proximity of entertaining zones to private sleeping quarters.
- Check whether essential furniture items—such as king-sized bed frames, sectional sofas, or dining tables—can be accommodated without blocking architectural features like built-in shelving, fireplaces, or egress windows.
Phase Three: Dimension and Clearance Verification
If comprehensive measurements are provided, buyers should utilize them to cross-check room proportions against their existing or planned furnishings. Recognizing that doors, radiators, and architectural offsets impact usable floor space helps prevent costly furniture-fitting mistakes post-purchase.
Phase Four: Preparing for In-Person Showings
Armed with insights gathered from both photos and floor plans, buyers can draft targeted questions for their real estate agents prior to attending a physical showing. Specific points of inquiry might include assessing the acoustic privacy of a shared bedroom wall, verifying natural light intensity in north-facing rooms, or inspecting traffic bottlenecks around kitchen prep areas.
Inherent Blind Spots: What Neither Tool Can Show
Despite advancements in digital real estate technology, neither professional photography nor detailed architectural blueprints can completely replicate physical presence.
Floor plans cannot communicate ambient environmental factors, such as external traffic noise, neighborhood serenity, or the exact quality of natural light shifts throughout different times of the day. Similarly, photographs cannot capture tactile finishes, structural wear, or the subtle energetic feel of a home’s interior volume.
Consequently, industry experts agree that digital media should serve strictly as diagnostic filtering mechanisms. An in-person tour remains the irreplaceable final arbiter in determining whether a property successfully translates from a digital screen into a comfortable, functional living environment.
Conclusion
Navigating today’s dynamic real estate market requires more than emotional engagement; it demands analytical rigor. By combining the emotional and aesthetic context of listing photos with the structural precision and spatial clarity of real estate floor plans, prospective buyers can construct a holistic evaluation of any property. This dual-lens approach ultimately empowers consumers to eliminate unsuitable options efficiently, ask informed questions during tours, and make confident long-term investments in their future homes.
Related posts: