
Beyond Square Footage: Why House Layouts Dictate Long-Term Real Estate Value and Daily Comfort

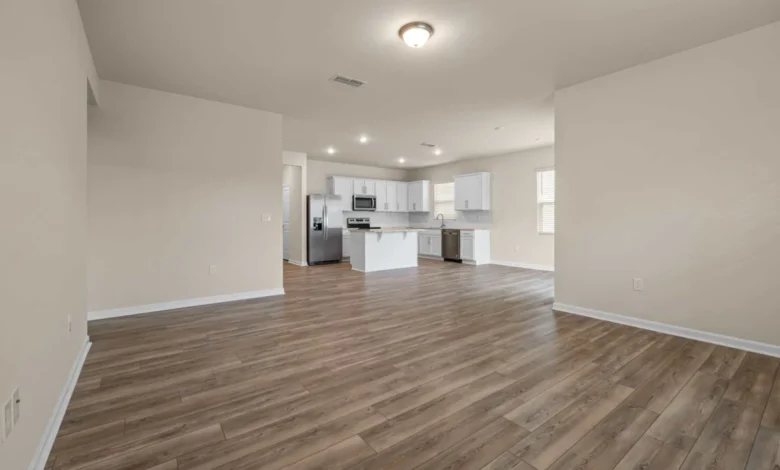
When prospective buyers enter the housing market, square footage is frequently treated as the ultimate metric of a property’s worth and capacity. Industry figures show that price-per-square-foot calculations remain a cornerstone of real estate appraisals across major metropolitan areas, from Boston to Portland. Yet, structural professionals and architectural analysts increasingly emphasize that total square footage tells only half the story. Two homes with identical dimensions can offer radically divergent living experiences based entirely on their spatial configuration, traffic flow, natural light penetration, and acoustic zoning. As modern living patterns evolve to accommodate remote work, multigenerational households, and shifting lifestyle demands, real estate experts advise buyers to prioritize architectural layout over raw spatial metrics.
The limitations of traditional floor plans have become more apparent in recent years. While a standard blueprint accurately maps out walls, doors, and square boundaries, it frequently fails to capture the kinetic reality of daily existence within those walls. Industry executives note that the true measure of a home’s design lies in circulation—how occupants transition from the entryway to the kitchen, whether primary sleeping quarters maintain adequate acoustic and visual separation from high-traffic family zones, and how effectively natural light permeates heavily used spaces. Small architectural choices, such as narrow hallways, poorly positioned entry doors, or inadequate closet integration, can compound over time to create daily friction that no amount of extra square footage can resolve.
To understand the evolution of residential architecture, one must examine how home design has shifted over the past century. Mid-century residential architecture heavily favored compartmentalized floor plans, where formal dining rooms, enclosed kitchens, and discrete living spaces provided maximum privacy and thermal efficiency. By the late 1990s and early 2000s, consumer preferences pivoted sharply toward open-concept layouts, heavily influenced by the desire for casual entertaining and greater visual connectivity between the kitchen and living areas. Today, the pendulum is swinging toward a hybrid model. Contemporary home buyers and builders recognize the value of expansive shared spaces for socialization alongside the critical necessity of acoustic isolation for remote professionals, virtual learners, and shift workers.
Architectural professionals emphasize that the debate between open floor plans and traditional, segmented layouts is not a matter of right versus wrong, but of alignment with specific household routines. Open-concept designs continue to excel at fostering interaction, maximizing sightlines, and making smaller homes feel expansive and bright. Conversely, segmented rooms provide essential acoustic barriers, reducing domestic noise pollution and offering privacy for focused labor or study. Many modern builds and renovations now incorporate transitional design elements—such as pocket doors, partial dividing walls, and multi-functional zones—that allow residents to dynamically alter their environment depending on the time of day or their immediate activities.

Circulation and room placement represent another critical dimension of spatial efficiency. In architectural terms, circulation refers to the pathways people take to move between rooms. Poor circulation can disrupt domestic routines, forcing high-traffic paths directly through quiet zones or entertainment areas. For instance, a floor plan that requires residents to traverse the formal living room to access the primary bedroom or forces groceries to be hauled through multiple living spaces from the garage introduces persistent inconvenience. Architects stress that clear, intuitive circulation paths support seamless daily routines, balancing the need for communal connectivity with the preservation of personal privacy.
Acoustic privacy and spatial zoning have likewise escalated in importance as multi-use living becomes the norm. The pandemic-era expansion of remote work permanently altered domestic requirements, transforming spare bedrooms and living corners into full-time corporate offices. However, placing a home office directly adjacent to a high-volume kitchen or positioning a children’s playroom beneath a primary bedroom can create severe noise conflicts. Real estate specialists frequently work with clients whose non-traditional schedules—such as medical professionals working overnight shifts—demand specialized architectural interventions, including remote bedroom placement and dedicated soundproofing insulation, to ensure restorative rest within a bustling household.
Flexibility and future-proofing represent the final frontier in evaluating a residential layout. Household demographics are rarely static; families expand, children grow into teenagers requiring personal space, and aging relatives may eventually move in, necessitating accessibility considerations such as main-level bedrooms and curbless showers. Homes featuring adaptable floor plans—where bonus rooms can transition seamlessly from a nursery to a home office and eventually to a guest suite—tend to retain their utility and market appeal over longer periods. Furthermore, shared spaces like oversized kitchen islands are increasingly wired with integrated power stations to support the charging needs of multiple electronics, adapting physical architecture to technological dependency.
From an economic perspective, a property’s layout exerts a profound influence on its resale value and market liquidity. While cosmetic updates like paint color, flooring materials, and light fixtures can be easily altered by a new owner, fundamental structural elements—such as load-bearing walls, ceiling heights, and core room placements—are exceptionally difficult and costly to modify. Properties with awkward, non-functional layouts often sit longer on the market or require significant price concessions, regardless of their prime location or attractive square footage. Conversely, homes that balance open-concept gathering areas with private, adaptable nooks consistently command higher buyer interest across diverse demographic segments.
Real estate analysts recommend a structured approach when evaluating a property’s layout, urging buyers to look past heavily staged listing photos and static floor plans. Utilizing digital tools such as virtual tours and 3D architectural renderings can help prospective purchasers visualize the spatial relationships between rooms before booking an in-person showing. During physical walk-throughs, buyers are encouraged to mentally simulate their daily routines—tracing the path from the garage with groceries, evaluating the trajectory of morning sunlight into the workspace, and listening for potential noise bleed between shared walls. By shifting the evaluation criteria from sheer square footage to functional spatial design, buyers can secure a home that not only meets their immediate spatial requirements but also adapts gracefully to the changing demands of daily life.