In the late 1970s, the architectural landscape of Long Island’s Gold Coast was undergoing a subtle, high-stakes transformation. While the traditional sprawling estates of Old Westbury leaned toward colonial grandeur or Tudor revivals, one particular property at 15 Horseshoe Road emerged as a defiant statement of avant-garde modernism. Designed by the esteemed architect Norman Jaffe for Dr. Martin Turetsky, a physician whose professional life would soon collapse under the weight of federal criminal charges, the house serves as a paradoxical monument to both architectural brilliance and the excesses of its era. Today, the property is listed for $4.25 million, offering a rare glimpse into a residence where, according to local legend, function was often subservient to the pure, kinetic ambition of the architect.
The Architect and the Vision
By 1978, Norman Jaffe was a figure of considerable prestige, though he was increasingly selective about his commissions. Having established a signature style through his iconic beach houses in the Hamptons—structures characterized by cedar-shingle skins, interlocking geometric volumes, and a deep reverence for the natural topography of the East End—Jaffe was a master of organic modernism.
When Dr. Turetsky approached him with a two-acre lot in Old Westbury and an "open-ended budget," Jaffe was granted a level of creative latitude that few architects ever achieve. Historical reports suggest that the house was intended to be a masterclass in visual drama. Jaffe’s notes on the project frequently referred to the interplay between stone and water, viewing the construction as an exercise in "frozen time." He avoided straight lines, favoring instead a layout that mimicked the gentle, undulating slope of the land.
Architectural Anatomy: A Study in Geometry
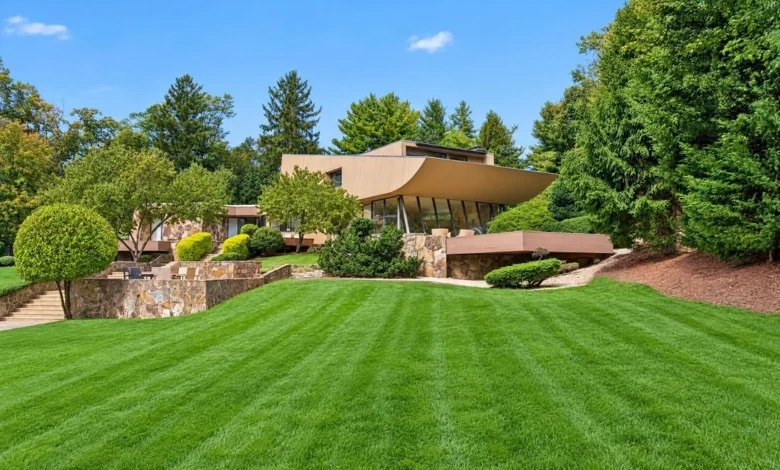
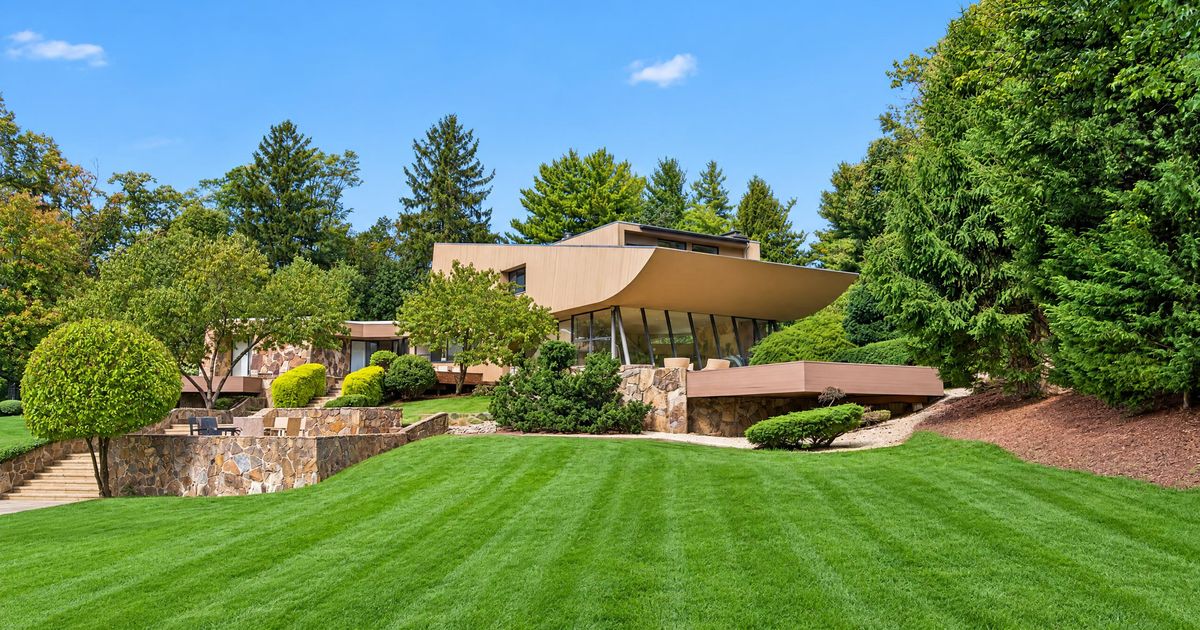
The home is defined by its striking, sculptural roofline, which critics have often likened to the swooping pompadour of a 1950s rock star or a curl of whipped cream. This aesthetic choice is repeated in a smaller pool house, which serves as a visual anchor on the property.
Accessing the home is a theatrical experience. A gravel drive leads to heavy, 2,000-pound bronze double doors, etched with intricate, sci-fi-adjacent patterns that act as a threshold between the mundane world and the private, hermetic interior. Once inside, the transition is jarring: a narrow, dark passageway forces the occupant to descend with the slope of the land, only to arrive in a glass-walled great room that seems to dissolve the boundary between interior space and the surrounding woods.
The interior is replete with intentional eccentricities. Floorboards and tiles were installed at 45-degree angles to disrupt traditional sightlines. The central hearth, built from stones hand-selected by Jaffe from a Tennessee quarry, hides a secondary, windowless space behind its structure. Contemporary observers have speculated this was intended for meditation, though in the context of the original owner’s life, it stands as one of the many mysteries of the floor plan.
A Timeline of Scandal and Stagnation
The history of 15 Horseshoe Road is inextricably linked to the professional trajectory of its original owner, Dr. Martin Turetsky. In the late 1970s, Turetsky and his business partner, Philip Datlof, operated a network of weight-loss clinics that relied heavily on the prescription of amphetamines.
- 1978: The house is completed. Simultaneously, federal prosecutors launch a massive investigation into Turetsky and Datlof’s medical practice.
- 1978 (April): The U.S. government sues the two doctors and their corporation, alleging the illegal distribution of amphetamines to an estimated 145,000 customers over a four-year period. The government sought fines totaling $7.2 billion.
- 1983: Dr. Martin Turetsky passes away, leaving the property to his widow.
- 1985–1990s: The house becomes the subject of protracted litigation and eventually falls into a state of disrepair.
- 1998: Stewart Senter, a local contractor, purchases the residence and initiates a massive, controversial restoration.
- 2021: Interior designer Noa Santos acquires the property, undertaking a series of modern updates and renovations.
- 2026: The property returns to the market, listed for $4.25 million.
The legal fallout from the 1978 charges effectively froze the property in a state of limbo for decades. During this time, the house was often described by locals as a hidden masterpiece decaying behind a "black tarp," a stark contrast to the high-profile lifestyle of its former occupants.
Restoration and the Preservation Debate
When Stewart Senter purchased the home in 1998, he faced the unenviable task of rehabilitating a structure that had been built for artistic impact rather than residential practicality. Senter’s renovation included the removal of an open-air bathroom in the primary suite and the expansion of the kitchen, which necessitated the removal of a unique, custom-designed wood-slatted ceiling.
These modifications have remained a point of contention for architectural purists. Modernist preservationists, such as designer Timothy Godbold, have noted that while the home has survived with its core geometry intact, the modifications have diluted the original, singular vision of Jaffe. The current listing presents a new challenge: whether a buyer will choose to restore the original, moody, wood-paneled atmosphere of the 1970s or continue the current trend of brightening the home with white paint and modern appliances.
Broader Implications for Modernist Real Estate
The listing of 15 Horseshoe Road highlights a growing trend in the New York real estate market: the high-value acquisition of "architect-designed" homes that require significant preservation efforts. These properties are increasingly viewed not just as residences, but as collectible art.
However, the house also underscores the ethical and historical complexities of ownership. The residence was funded by a medical practice that faced some of the most aggressive federal litigation of the era. As such, the home stands as a physical artifact of a specific, volatile moment in American history—a time when the "speed-dealing diet doctor" was a archetype of suburban excess, and the homes they built reflected a desire for a futuristic, untethered reality.
For a potential buyer, the $4.25 million price tag represents a significant investment in both real estate and history. The property offers 5 bedrooms, 7 bathrooms, and a variety of modern amenities including a home theater and gym, all set on two acres of mature, landscaped grounds. As Michael Stanco, the listing broker, notes, the house has been brought up to "today’s standards," yet the underlying DNA of Jaffe’s work—the drama, the light, and the unexpected geometry—remains the primary selling point.
Ultimately, 15 Horseshoe Road is a testament to the endurance of vision. Despite the legal scandals of its past and the unsympathetic renovations of the late 20th century, the core of the house remains a bold, uncompromising example of Norman Jaffe’s architectural legacy. Whether the next owner chooses to peel back the layers of beige paint and restore the original wood-paneled intimacy of the 1978 design, or to adapt the space further for contemporary living, the house will undoubtedly continue to serve as a landmark of Long Island modernism.