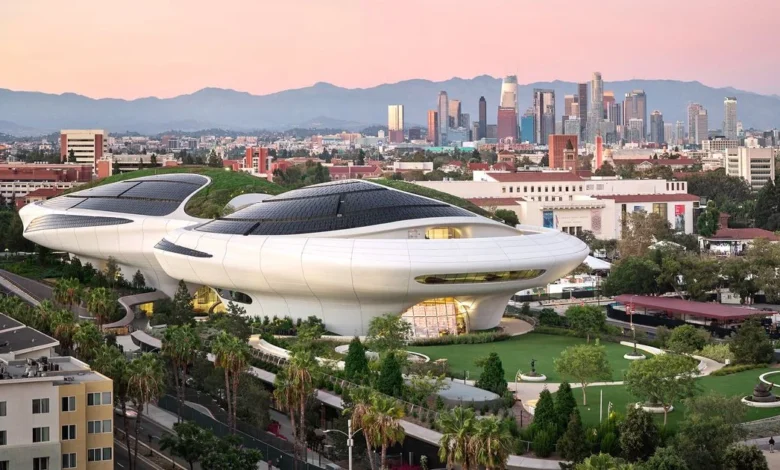
Within the span of just five months, the architectural identity of Los Angeles has undergone a profound transformation, marked by the emergence of two colossal, non-linear structures that are redefining the city’s civic and cultural skyline. In April, the Los Angeles County Museum of Art (LACMA) unveiled the David Geffen Galleries, a sweeping, elevated concrete structure designed by Pritzker Prize-winning architect Peter Zumthor. This massive, serpentine form stretches over Wilshire Boulevard, resting on seven substantial pavilions. Following this, September 2026 sees the public opening of the Lucas Museum of Narrative Art in Exposition Park. Designed by Ma Yansong of MAD Architects, this structure presents a futuristic, fluid aesthetic, bridging a public plaza and integrating seamlessly into an 11-acre landscape designed by Studio-MLA. Together, these projects represent the most significant architectural infusion into the city’s public space in over a decade, signaling a modern evolution of the "blob"—a design philosophy that prioritizes organic, parametric shapes over traditional rectilinear forms.
A Chronology of the Modern Blob
The resurgence of the "blob," or "blobitecture," in Los Angeles is a notable pivot from the architectural trends of the late 2010s, which largely favored sustainability-focused, minimalist, or industrial-repurposed designs. The origins of this current wave can be traced back to the early 2000s, an era dominated by the "Bilbao Effect," where iconic, sculptural buildings like Frank Gehry’s Guggenheim Bilbao were heralded as the ultimate catalysts for urban revitalization.
However, the path to these 2026 completions was far from straightforward. The David Geffen Galleries project at LACMA has been in development for over a decade, facing intense public scrutiny regarding its cost, its impact on the historic La Brea Tar Pits, and its departure from the museum’s previous campus structure. Similarly, the Lucas Museum—a project driven by the vision of filmmaker George Lucas and his wife, Mellody Hobson—navigated years of site-selection debates and design refinements to ensure it complemented the existing civic fabric of Exposition Park. These projects have transitioned through several phases:
- 2014–2016: Concept development and initial design iterations.
- 2017–2019: Environmental impact assessments and public hearings in Los Angeles.
- 2020–2023: Accelerated construction phases, despite pandemic-related supply chain disruptions.
- 2024–2025: Interior fit-outs and the complex integration of landscape architecture with structural engineering.
- 2026: Official public openings, marking the transition from construction site to civic asset.
Architectural Philosophy: From Spectacle to Terrain
The architectural discourse surrounding these buildings has shifted significantly. Critics of early 2000s blobitecture frequently dismissed the movement as "globalist excess," citing high maintenance costs and a lack of contextual sensitivity. However, the current generation of architects has attempted to pivot away from the "billboard" effect—where the building is merely a static object to be viewed—toward a "terrain" philosophy.
Both the LACMA and Lucas Museum designs utilize elevation as a primary tool. By lifting the bulk of the gallery space off the ground, the architects have reclaimed the footprint for the public. At LACMA, the space beneath the serpentine galleries creates new, shaded pedestrian thoroughfares that connect previously fragmented sections of the museum campus. At the Lucas Museum, the "mothership" form creates an expansive, sheltered public court, offering respite from the Southern California sun. These are not merely museums; they are attempts to integrate the "public room" into the institution’s core identity.
Comparative Analysis: Data and Functionality
When analyzing these structures, one must consider their interaction with the urban landscape. The LACMA expansion spans across Wilshire Boulevard, a major arterial road, effectively acting as a bridge. This engineering feat, while visually striking, serves a functional purpose by integrating the museum into the daily commute of thousands of Angelenos.
Conversely, the Lucas Museum focuses on the connection to nature. Studio-MLA’s 11-acre landscape design emphasizes biodiversity and permeable surfaces, a necessary requirement for modern civic projects in drought-prone regions. Data from urban planning studies suggest that the success of such projects is determined not by their exterior form, but by the "dwell time" of visitors in the adjacent public spaces. Early reports from the LACMA campus indicate that the plazas beneath the new galleries are attracting a diverse demographic, with high usage rates among local families and students who are not necessarily visiting the ticketed exhibition halls.
The Challenge of Privatized Public Space
Despite the aesthetic and social promise, the emergence of these "blobs" has prompted a necessary debate regarding the privatization of public space. While these museums operate as non-profits, they function as private institutions on public or leased land.
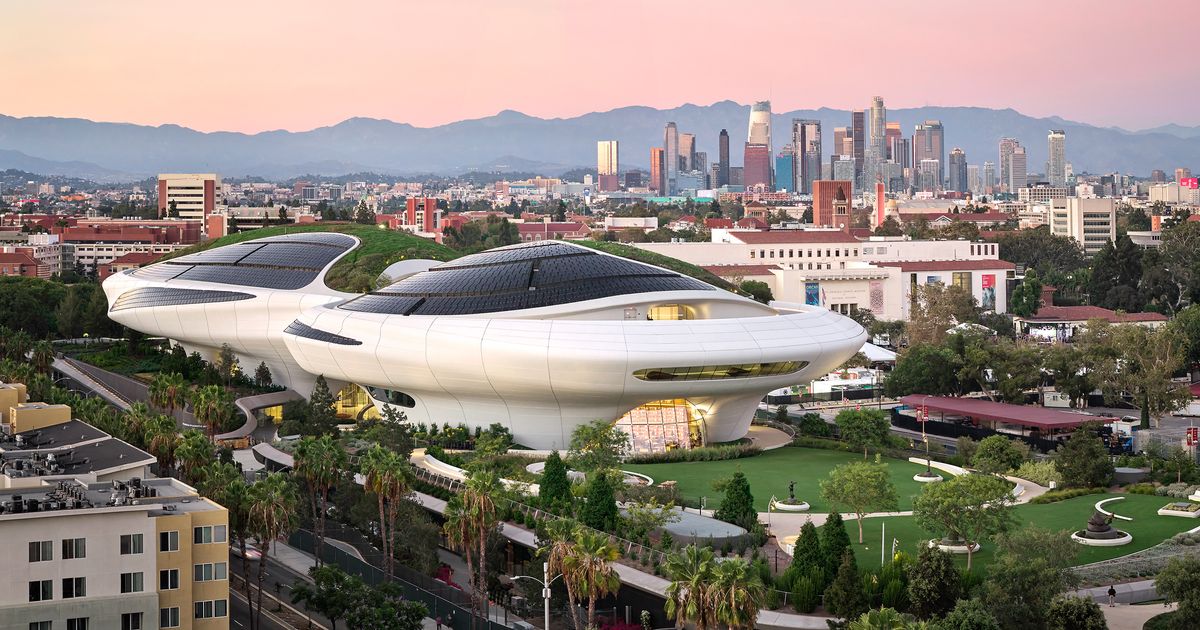
Critics have pointed to the physical and economic barriers present at both sites. At LACMA, the presence of security fencing, strict perimeter controls, and high-end dining options like Erewhon have raised concerns about "exclusionary inclusivity." While the plazas are theoretically open to the public, the atmosphere is often tempered by these institutional boundaries. Similar concerns have been voiced regarding the Lucas Museum, where rooftop gardens and select balconies are earmarked for exclusive use, rather than the general public.
These factors highlight a tension in contemporary architecture: can a private institution truly provide a genuine "civic" experience, or is it merely creating a curated, safe version of public space that serves to enhance the brand of the institution?
Institutional Responses and Future Outlook
Representatives from both museums have consistently emphasized their commitment to community engagement. The leadership at the Lucas Museum has noted that their design aims to foster a sense of "narrative" that extends beyond the screen—a reflection of George Lucas’s own career—and that the park is intended to be a "living room for Los Angeles."
Architectural critics and urbanists remain cautiously optimistic. The success of these structures will likely be measured by how they evolve in the coming decade. If they follow the trajectory of projects like the Casa da Musica in Porto, which organically evolved into a popular local skate park, they may truly become the public centers the city desperately needs. However, this requires a degree of institutional flexibility that is rarely seen in high-profile cultural centers.
The "blob" is no longer the isolated, singular icon of the early 2000s. It has evolved into a sprawling, interconnected element of the city. Whether these buildings remain mere "floating amoebas" that prioritize their own silhouette over the people below, or whether they successfully ground themselves in the daily lives of Angelenos, remains the defining question for the next era of Los Angeles architecture.
Broader Implications for Global Museum Design
The trend observed in Los Angeles is part of a global movement. From Philadelphia’s Calder Gardens to the Amos Rex Museum in Helsinki, there is a clear shift toward embedding cultural institutions into the landscape. This trend acknowledges that in a digital age, where content is accessible everywhere, the "physical experience" of a museum must offer more than just art on a wall. It must offer a destination, a place of gathering, and a respite from the urban density of the 21st century.
As these museums settle into their roles, they will serve as test cases for whether large-scale, high-cost, parametric architecture can actually deliver on its promise of civic utility. If they succeed, they will offer a blueprint for future cultural infrastructure worldwide. If they fail, they may serve as the final cautionary tale of the "blob" era, reminding us that no matter how futuristic a building may look, its value is ultimately determined by how it treats the people on the ground.
For now, Los Angeles stands as the epicenter of this experiment. The city, which has long struggled with the lack of a traditional, walkable civic center, is currently using these gargantuan shapes to carve out the space it lacks. As the final landscaping matures and the fences become part of the background, the true test will be whether the public claims these spaces as their own, turning the "spectacle" into a genuine, functional, and permanent part of the Southern California landscape.