
What to Know Before Removing a Wall: Understanding Structural Loads and Renovation Realities

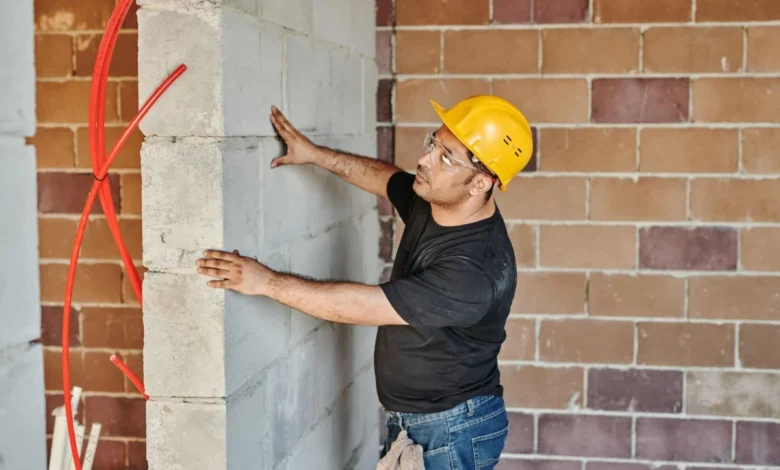
The modern open-concept floor plan remains a dominant trend in residential real estate, driving homeowners from urban townhouses to suburban single-family properties to tear down interior walls in search of light, flow, and modern living spaces. Yet, behind the aesthetic appeal of a seamless kitchen and living room integration lies a complex architectural reality. Not every wall in a home can be safely dismantled on a whim, and failing to understand the structural implications of interior demolition can lead to severe architectural damage, compromised home safety, and exorbitant repair costs.
A fundamental comprehension of residential framing is required before any sledgehammer meets drywall. While media portrayals of home renovations often make wall removal look like a straightforward, satisfying weekend project, professional contractors and structural engineers emphasize that a wall is rarely just a partition. For homeowners embarking on a remodeling journey, distinguishing between a standard partition wall and a vital load-bearing element is the single most critical step in protecting their investment.
The Mechanics of House Framing: How Structural Loads Travel
To understand why removing certain walls causes immediate structural distress, one must visualize a house as a continuous chain of interdependent supports. The architectural integrity of a multi-story building relies on a precise load path. The roof rests on the attic framing or upper walls, which in turn transfer weight down through intermediate floors, beams, and ground-floor walls, ultimately channeling all cumulative weight into the concrete or masonry foundation.
A non-load-bearing wall, frequently referred to as a partition wall, serves primarily to divide interior spaces into discrete rooms. These walls carry almost no weight aside from their own materials and minor fixtures. Conversely, a load-bearing wall acts as a primary vertical support, transferring the massive weight of upper levels and the roof downward.
A standard household table offers an intuitive analogy for this structural dynamic. When something heavy rests on a table, the tabletop distributes that weight evenly across its legs. If one were to pull out a single leg, the weight does not simply vanish; instead, it shifts abruptly to the remaining legs, or the tabletop itself collapses under the strain. In residential construction, removing a load-bearing wall without providing an alternative structural mechanism places intense, localized stress on the surrounding framing.
Mathew Roth, owner of Hawthorn Builders, highlights the common misconception held by many property owners regarding interior construction. Homeowners often view a wall strictly as a visual divider, failing to recognize its structural role. When a load-bearing wall is extracted without an engineered remediation plan, the structural load loses its downward path. This architectural failure manifests rapidly in physical symptoms such as sagging floorboards, fractured ceilings, and interior doors that jam or refuse to latch properly—often in rooms far removed from the actual renovation site.
Identifying Load-Bearing Walls: Indicators and Misconceptions
Determining whether a wall is load-bearing simply by inspecting its surface is notoriously difficult, even for experienced DIY enthusiasts. Professional contractors rely on several architectural indicators to form an initial hypothesis, though none of these serve as a definitive guarantee.
Exterior walls almost invariably serve a structural purpose, helping to bear the weight of the roof and upper-story perimeters. Interior walls positioned near the exact center of a home frequently support floor joists or roof rafters that span across the structure. Additionally, a wall that sits directly above another wall or a foundational beam in the basement is typically part of the home’s primary load path. Furthermore, walls oriented perpendicularly to overhead floor joists often provide crucial mid-span support.
However, these indicators are riddled with exceptions. Residential framing varies drastically depending on the era of construction, regional building codes, and architectural style. Furthermore, previous owners or unpermitted contractors may have altered interior layouts, added hidden supports, or installed decorative non-load-bearing partitions that mimic structural configurations. Consequently, assuming a wall is safe to remove based on visual heuristics alone is a high-stakes gamble.
The Necessity of Professional Engineering Evaluations
Because the internal anatomy of a house can be deceptive, consulting a qualified structural professional—such as a licensed structural engineer or an experienced general contractor—is an indispensable step. Professionals possess the training required to review original blueprints, inspect attic and crawlspace framing, and trace the precise path of structural loads.
Older homes and properties that have undergone multiple historical renovations present unique diagnostic challenges. These structures frequently feature settling timber, modified roof trusses, or outdated building materials that complicate modern remodeling efforts. An expert evaluation ensures that hidden complexities are identified before demolition begins.
Moreover, load-bearing capacity is not the only hidden hazard within interior walls. Even when a wall is entirely non-load-bearing, it frequently houses vital home infrastructure. Electrical wiring, plumbing supply lines, drain-waste-vent (DWV) stacks, and HVAC ductwork are routinely routed through interior partitions. Relocating these systems requires specialized labor from licensed electricians and plumbers, which can significantly expand the scope and budget of a seemingly minor renovation.

Engineering Solutions: How Load-Bearing Walls Can Be Safely Removed
Discovering that a wall is load-bearing does not spell the end of a renovation project. Modern engineering offers reliable methods for removing structural walls while maintaining, or even improving, the structural integrity of the home. The standard engineering solution involves replacing the removed wall section with a properly engineered beam and, where necessary, vertical support posts.
This system temporarily or permanently intercepts the weight previously carried by the wall and safely transfers those loads down to the foundation. Sizing and installing this support beam is a precise science that requires rigorous mathematical calculations. Engineers must account for the total dead load and live load pressing down from above, the total clear span the beam must cover, and the capacity of the foundation beneath it to support newly concentrated weight points.
Evan Greene, owner of EGP Homes in Chattanooga, Tennessee, notes a critical detail that homeowners frequently overlook: the phenomenon of point loads. Rather than distributing weight evenly along a wall, certain structural designs feature concentrated point loads where a heavy roof girder, support post, or second-story beam lands on one specific spot. When a wall carrying a point load is removed, the enormous concentrated weight must be managed with an engineered beam, appropriately sized vertical posts, and frequently, a newly poured concrete footing beneath the floor to prevent foundation failure.
Factors Influencing the Cost and Complexity of Wall Removal
Because every residential structure is unique, establishing a universal price tag for removing a load-bearing wall is impossible. Total project costs are dictated by a constellation of structural, logistical, and mechanical variables.
The primary cost driver is the sheer scale of the engineering required. A wide-span kitchen opening requires a much larger, heavier laminated veneer lumber (LVL) beam or steel I-beam than a narrow doorway widening, often necessitating heavy machinery or specialized labor to hoist into place.
Secondary cost factors include the presence of concealed utilities. If electrical circuits, plumbing pipes, or heating ducts must be rerouted around the new open space, specialized trades must be brought onto the site. Furthermore, if the lower framing or foundation requires reinforcement to handle redirected point loads, labor and material costs will increase correspondingly.
Homeowners are strongly advised to secure a comprehensive structural assessment followed by detailed, written estimates from licensed, insured contractors before committing capital to a demolition project. Unforeseen structural complications frequently emerge once drywall is stripped away, making contingency funds an essential component of any renovation budget.
Frequently Asked Questions Regarding Load-Bearing Walls
Who can officially confirm whether a wall is load-bearing?
A licensed structural engineer or an experienced, qualified general contractor is best equipped to make this determination. While original construction blueprints provide a valuable historical reference, they rarely account for subsequent undocumented remodels, making an in-person physical inspection mandatory.
Is a building permit required to remove a non-load-bearing wall?
Permit requirements vary widely by municipal jurisdiction. Some local building departments exempt minor interior alterations, while others mandate permits for any wall removal, particularly if the partition contains electrical wiring, plumbing, or mechanical ventilation systems. Property owners should consult their local municipal building authority prior to commencing work.
Are all exterior walls guaranteed to be load-bearing?
While the vast majority of exterior walls support some portion of the roof or upper floor loads, exceptions exist—particularly in modern architectural designs featuring extensive curtain-wall glazing, specialized post-and-beam construction, or detached architectural features like attached porches and sunrooms. Professional verification remains essential.
What steps should be taken if a previous owner removed a wall without authorization?
Homebuyers discovering unpermitted structural alterations should investigate municipal property records for historical permit data. If structural symptoms—such as sloping floors, sticking doors, or drywall fissures—are visible near the altered area, hiring a structural engineer to perform a diagnostic evaluation is vital to ensure the home’s long-term safety.
Conclusion: Prioritizing Structure Over Demolition
The desire to create open, light-filled living spaces is a natural evolution in modern homeownership, but architectural modifications must always begin with a rigorous assessment of structural realities. A wall’s function is dictated by physics, not aesthetics. While non-load-bearing partitions can be removed with relative ease, structural load-bearing walls require careful engineering, precise beam calculations, and professional execution to prevent catastrophic home damage. By prioritizing professional inspections and engineering plans over premature demolition, homeowners can successfully modernize their living environments while preserving the structural health and safety of their properties for decades to come.