
Sweet Magnolias concludes its five-season run on Netflix as creator Sheryl J. Anderson looks toward a new collaborative future

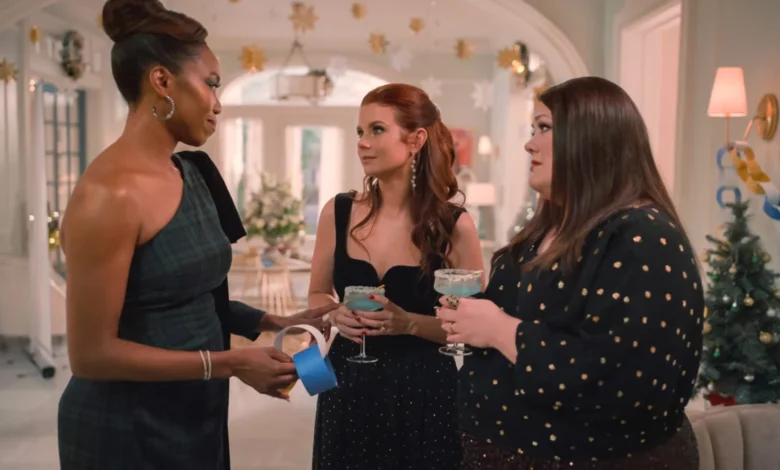
The era of Serenity, South Carolina, is drawing to a close as Netflix confirms the conclusion of its hit romantic drama Sweet Magnolias. Following five successful seasons that cemented the series as a cornerstone of the platform’s "comfort drama" programming, creator and showrunner Sheryl J. Anderson has officially bid farewell to the fictional town that captivated millions of global viewers. The decision marks the end of a multi-year journey that began in May 2020 and established the show as a reliable powerhouse for the streaming giant.
Reflecting on the conclusion of the series, Anderson took to social media to express her gratitude for the creative journey. In a heartfelt statement posted to Instagram, she noted that inhabiting the world of Serenity for half a decade had been a significant privilege. "The people I’ve met and worked with—our incredible writers, cast, crew, executives, and producers—have touched my heart and changed my life," Anderson wrote. She extended her appreciation to the fanbase, whose enduring passion for the characters of Maddie, Dana Sue, and Helen helped sustain the show’s momentum through its final installment. "Though our journey has sadly come to an end, I hope Serenity will always have a place in your heart. Keep pouring it out!"
A Chronicle of Success: From Novel to Screen
The series originated from the celebrated book franchise written by New York Times best-selling author Sherryl Woods. When Netflix first adapted the novels, the goal was to provide a heartfelt, character-driven narrative centered on the unbreakable bonds of female friendship. The series stars JoAnna Garcia Swisher as Maddie Townsend, Brooke Elliott as Dana Sue Sullivan, and Heather Headley as Helen Decatur. Together, the trio navigated the complexities of life, love, professional ambition, and the trials of small-town politics, effectively creating a sub-genre of television that audiences found both cathartic and relatable.
The trajectory of the show was marked by consistent performance metrics. Upon the announcement of its fifth season in 2025, Netflix reported that the series had maintained a consistent presence in its Global Top 10 rankings across more than 60 countries. This sustained engagement is a rare feat in the current streaming landscape, where viewer attention spans are often fragmented and competition for eyeballs is fierce. The "comfort drama" label, often applied by critics and fans alike, became a defining characteristic of the series, providing a sanctuary for viewers seeking emotional stability and familiar, positive character arcs.
Timeline of the Sweet Magnolias Journey
- May 2020: The debut season of Sweet Magnolias premieres on Netflix, immediately finding an audience during a period of global lockdown, which served to bolster its reputation as a "comfort watch."
- 2021–2024: The series maintains a steady production cadence, with subsequent seasons deepening the character backstories and introducing new subplots involving the town’s evolving social dynamics.
- 2025: Netflix confirms the renewal of the show for a fifth season, citing continued high viewership and its status as a top-performing title in global markets.
- 2026: Official confirmation is provided that the fifth season will serve as the final chapter of the saga. Simultaneously, the network announces a new development project, Ladies of the House, signaling a transition for key creative talent.
The Evolution of the "Comfort Drama"
The success of Sweet Magnolias provided a blueprint for other streaming services looking to capture the "feel-good" demographic. By grounding its narrative in the specific, nuanced challenges of middle-aged women—balancing the pressures of parenthood, the instability of romantic relationships, and the drive for entrepreneurial success—the show resonated with a wide demographic. Analysts suggest that the show’s success was not just a result of its casting, but of its deliberate pacing. Unlike high-concept science fiction or thriller series that rely on cliffhangers and intricate world-building, Sweet Magnolias relied on emotional authenticity.
The show’s impact on Netflix’s library cannot be overstated. It helped define the "cozy" section of the platform’s algorithm, attracting a dedicated audience that returned to the show even after multiple re-watches. For the cast, the series provided a platform to explore multifaceted characters who were allowed to evolve, fail, and succeed over a significant period.
Transitioning to New Projects: Ladies of the House
While the closure of Sweet Magnolias is a bittersweet moment for fans, the creative partnership behind the camera remains intact. Netflix has moved quickly to re-sign key talent, announcing that Sheryl J. Anderson and lead actress JoAnna Garcia Swisher are currently developing a new drama series titled Ladies of the House.
This new project suggests that Netflix intends to maintain the tone and demographic focus that made Sweet Magnolias a success. According to official loglines, Ladies of the House follows the aftermath of the unexpected death of a winery owner. His wife and two adult daughters are left to navigate the complexities of their strained relationships while attempting to preserve the family business. The series promises to blend the familiar elements of personal conflict, family dynamics, and professional obstacles, set against the backdrop of the wine industry.
Anderson will serve as the showrunner for this new venture, with Swisher slated to star and executive produce alongside Kate Gordon under their Rolling Clover banner. The production will also feature executive producers from Black Label Media. The thematic parallels between the two shows—centering on the resilience of women and the importance of chosen family—are clear, suggesting a continuity of vision that fans of Anderson’s work will likely appreciate.
Industry Implications and Future Outlook
The conclusion of Sweet Magnolias serves as a case study for the current state of streaming television. As platforms move away from indefinite series renewals in favor of more focused, finite storytelling, the "end of the show" model is becoming increasingly common. By allowing a series to reach a natural, planned conclusion, networks can preserve the quality and legacy of the narrative, preventing the "creative fatigue" that often affects long-running network dramas.
For Netflix, the strategy is twofold: retire a successful, aging asset on a high note while simultaneously launching a new, similar project that keeps the established audience engaged. This cycle of production is vital for maintaining subscriber retention. The move also highlights the value of the "showrunner brand." By keeping Anderson under contract and in a creative leadership role, Netflix minimizes the risk associated with new, unproven IP.
As the final episodes of Sweet Magnolias air, the industry will watch to see if the fanbase transitions to the upcoming project. The loyalty shown by the Sweet Magnolias audience—who consistently pushed the show into the Top 10 for years—is a highly coveted asset. Whether the thematic transition to the wine country setting of Ladies of the House can replicate the intimate, small-town charm of Serenity remains to be seen. However, given the track record of those involved, the project is already positioned as a high-priority title for the streamer’s future programming slate.
In the final analysis, the legacy of Sweet Magnolias will be defined by its ability to foster a sense of community among its viewers. As the town of Serenity closes its gates, it leaves behind a template for success that emphasizes emotional intelligence and consistent character growth, two elements that will undoubtedly remain at the forefront of Anderson’s upcoming work. The end of one journey, it seems, is merely the beginning of the next.