
Beyond the Snapshot: How Combining Listing Photos and Real Estate Floor Plans Transforms the Modern Homebuying Experience

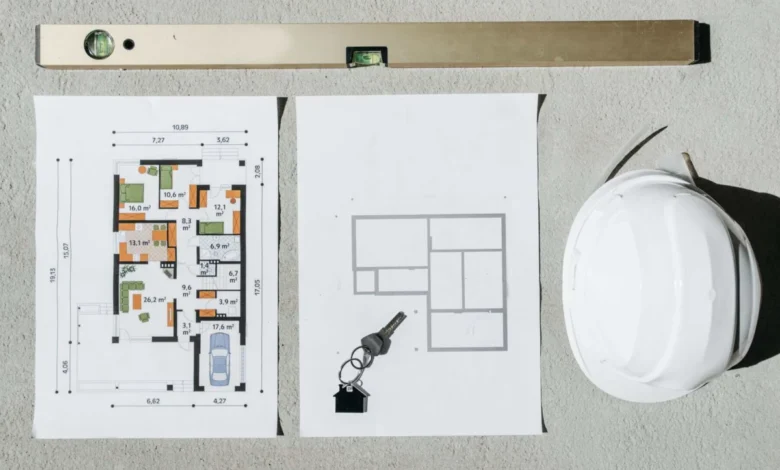
Navigating the contemporary real estate market often begins with a digital search, where prospective buyers scroll through endless galleries of listing photographs, saving properties that catch their eye to build a preliminary shortlist. While visual imagery remains the primary catalyst for capturing initial interest, offering immediate insight into a property’s interior design, cosmetic finishes, and overall aesthetic appeal, it inherently lacks the comprehensive spatial context required for a thorough evaluation. To bridge this information gap, industry professionals increasingly advocate for the simultaneous use of real estate floor plans and listing photography, enabling buyers to assess not only the visual allure of a residence but also the practical functionality of its architectural layout.
The evolution of digital real estate marketing over the past two decades has fundamentally shifted how properties are evaluated. Historically, buyers relied heavily on physical brochures, print newspaper listings, and guided walkthroughs arranged exclusively through real estate agents. Today, online housing portals serve as the initial gatekeepers of the market. Whether prospective buyers are shopping for urban condominiums in metropolitan centers like Chicago or searching for suburban single-family housing in growth hubs like Raleigh, the digital vetting process has become standardized. Consequently, understanding how to interpret both two-dimensional photographic angles and structural blueprints is now an essential skill for modern consumers navigating inventory fluctuations, competitive bidding environments, and varying square footage metrics.
The Power and Limitations of Traditional Listing Photos
Listing photographs serve as the primary visual hook for online property listings. High-resolution images of a modern kitchen can instantly communicate the quality of stone countertops, appliance grades, cabinetry styles, and ambient lighting. Similarly, professional bedroom photography helps establish the mood and potential of private quarters, while exterior and aerial drone shots provide immediate insight into curb appeal, roof conditions, and surrounding landscaping. During the preliminary stages of a property search, these visual assets allow buyers to efficiently filter out properties that fail to align with their personal design preferences.
However, reliance on photography alone presents distinct spatial challenges. Real estate photographers frequently employ wide-angle lenses and strategic camera positioning to maximize the perceived dimensions of interior spaces. While this practice enhances aesthetic appeal on a computer or mobile screen, it can inadvertently distort a buyer’s perception of actual room size. Furthermore, individual photographs operate in isolation. A living room may appear exceptionally bright and expansive in a standalone image, yet the photograph rarely reveals its physical proximity to the primary entryway, the kitchen layout, or adjacent sleeping quarters. Without a broader structural frame of reference, buyers are left to mentally stitch together disparate images, a cognitive exercise that frequently leads to unrealistic expectations prior to scheduling an in-person showing.
The Architectural Context Provided by Floor Plans
To counteract the optical illusions common in real estate photography, industry standards have increasingly prioritized the inclusion of detailed floor plans. A comprehensive floor plan shifts the evaluation process from aesthetic appreciation to functional analysis, explicitly detailing room dimensions, structural walls, entry points, stairwells, and the directional flow connecting distinct zones of the dwelling.

Industry experts emphasize that structural schematics offer indispensable data that marketing imagery simply cannot replicate. According to Nicolas Rioux, founder of National Floor Plans & Photography, accurate floor plans have evolved into a critical component of property valuation. In his assessment, structural layouts provide undeniable clarity regarding actual usable space, individual room proportions, spatial interconnectivity, and feasible furniture configurations. Furthermore, professional floor plan creation often incorporates independent on-site measurements, serving as a vital verification tool against sometimes unreliable public tax records. Given that square footage calculations can vary significantly depending on municipal measurement standards—such as whether below-grade basements or semi-enclosed porches are included—having an independent schematic helps buyers cross-reference listing details and formulate targeted inquiries for their real estate agents.
Strategic Integration: Marrying Visuals with Spatial Layouts
Successfully navigating the digital housing market requires a dual-phased approach that leverages the distinct advantages of both listing photographs and architectural floor plans. Rather than viewing these resources as mutually exclusive, sophisticated buyers utilize them sequentially to refine their housing search.
The process typically begins with the visual gallery. During this initial screening phase, buyers assess subjective elements such as interior styling, flooring materials, natural light exposure, and potential renovation requirements. Properties that pass this aesthetic threshold then advance to a deeper structural evaluation via the floor plan. At this stage, buyers transition from passive observation to active spatial mapping, projecting their daily routines, furniture placement, and household logistics onto the blueprint.
This analytical phase addresses critical functional questions: Does the primary bedroom offer adequate acoustic and physical separation from the main living areas? Is the kitchen situated within a reasonable distance from the dining room to facilitate seamless hosting? Does a secondary bedroom or den provide a viable configuration for a dedicated home office? By mapping these architectural relationships in advance, buyers can identify potential layout inefficiencies before committing time to physical tours.
Dimensional Accuracy and the Reality of Scale
While floor plans introduce a layer of objective measurement, industry professionals caution against relying solely on numerical dimensions without practical visualization. Joe Matejka, President and Founder of Walk Your Plans, notes that the most successful purchasing decisions occur when buyers look beyond two-dimensional drawings to envision physical movement through the space.
Buyers must account for architectural features that consume usable square footage, including structural pillars, deep window sills, heating and cooling vents, swinging doors, and built-in shelving units. A bedroom may technically measure twelve by fourteen feet on paper, but the placement of a closet door and an entry threshold can severely restrict where a king-sized bed and dressers can actually be positioned. Moreover, numerical metrics cannot quantify the psychological perception of space—such as whether a hallway feels uncomfortably narrow or whether a ceiling height creates an open, airy atmosphere versus a confined environment.

Historical Evolution of Consumer Demand for Floor Plans
The inclusion of detailed floor plans in standard listing packages represents a significant shift in consumer expectations over the past two decades. Historically, architectural blueprints were closely guarded documents reserved primarily for custom home construction, architectural firms, and high-end luxury real estate portfolios. Standard residential listings rarely featured standardized schematics, forcing prospective buyers to gauge room proportions exclusively during brief open house walkthroughs.
As digital real estate platforms matured in the early 2000s, consumer demand for transparent property data accelerated. The proliferation of digital floor-planning software, laser-measurement tools, and 3D modeling technologies transformed schematic creation from a costly, labor-intensive architectural service into a scalable marketing amenity. Industry data tracking over the past two decades highlights a steady, exponential increase in buyer demand for floor plans during online property searches. Modern consumers, empowered by comprehensive online data, increasingly view the absence of a floor plan as a significant informational deficit, prompting many brokerages to mandate schematics as a standard inclusion in all marketing agreements.
Preparing for In-Person Showings and Mitigating Surprises
Ultimately, neither high-resolution photography nor precise floor plans can fully replicate the sensory experience of standing inside a physical structure. Digital assets cannot capture ambient neighborhood noise levels, localized odors, subtle variations in natural light throughout different times of the day, or the tactile quality of building materials.
Consequently, the primary utility of listing photos and floor plans lies in their capacity to streamline the evaluation process and formulate targeted inquiries for in-person showings. Armed with a comprehensive visual profile and an accurate structural layout, a prospective buyer can enter a property tour with a pre-established agenda. Rather than wasting time evaluating basic room dimensions, the buyer can focus on nuanced details—such as verifying clearance space around a kitchen island, testing door hardware, assessing the condition of finishes, and evaluating neighborhood sightlines.
By synthesizing the emotional appeal of listing photography with the analytical precision of real estate floor plans, modern homebuyers can navigate the complexities of the housing market with greater confidence, minimizing post-purchase surprises and ensuring that their next real estate investment aligns seamlessly with their long-term lifestyle requirements.